
How precision affects rubber deflashing equipment selection
How Precision Affects Rubber Deflashing Equipment Selection
Rubber deflashing equipment precision is often discussed as a finish-quality issue. In practice, it reaches much further. It affects whether a sealing lip remains functional, whether an O-ring has a consistent cross-section, how much expensive compound is lost with the flash, and how reliably parts move into inspection, assembly, and final service.
For a general molded rubber component, a small amount of residual flash may be cosmetic. For a fuel-system seal, a hydraulic component, a semiconductor-process elastomer, or a gasket used in pressure containment, the same residue can create a real problem. It may interfere with groove seating, generate particles, alter compression behavior, or become a leak path after installation. That is why equipment selection should begin with the required finished-part condition rather than a supplier’s headline throughput figure.
The central question is not simply, “How fast can this machine remove flash?” It is, “How repeatably can it remove unwanted material without damaging the functional geometry of this particular part?” That distinction separates a sensible capital decision from an expensive trial-and-error exercise.
Precision Is Defined by the Part, Not by the Machine Brochure
A deflashing system cannot create precision that was absent in molding. If the mold parting line shifts, cavity fill varies, or cure behavior changes across a production run, the equipment downstream is being asked to correct a molding problem. It may conceal some variation, but it cannot reliably restore a critical profile that was never formed consistently.
Technical evaluators should therefore separate three different requirements that are often blurred together:
- Removal of loose or thin flash from non-functional surfaces;
- Controlled trimming near a dimensional reference, sealing edge, bore, groove, or lip;
- Protection of the part from distortion, chipping, embedded media, tearing, or surface marking.
A thick gasket with a broad compression land and a robust EPDM formulation can tolerate a very different process from a small FKM seal with a delicate cross-section. FFKM parts deserve even more caution: the material cost raises the value of every rejected component, while low-temperature handling behavior can make an aggressive cryogenic cycle unsuitable unless it is carefully validated.
When reviewing a claimed precision level, ask what exactly is being measured. Is the supplier referring to visible flash reduction, a remaining flash height, the repeatability of a trim line, or the dimensional condition of a functional feature after processing? These are not interchangeable measures. A clean-looking part may still have a damaged sealing edge.
Where Deflashing Accuracy Matters Most in Sealing Components
In sealing production, the critical area is rarely the entire component. It is usually one interface. On an O-ring, attention may focus on the parting line and any gate remnant that could affect fit or generate debris. On a lip seal, the working edge and spring groove demand far more control than the outer non-contact diameter. A rubber-to-metal bonded component introduces another concern: excessive mechanical action can damage the bond line or leave debris where the elastomer meets the insert.
This becomes especially relevant in demanding fluid-isolation environments. Chemical-resistant FKM and FFKM seals are selected for heat and aggressive media, but their service performance still depends on geometry. A minor defect left near a contact surface can matter more than an apparently larger imperfection on a non-functional area. Similarly, components used in food, pharmaceutical, aerospace, or semiconductor equipment may require stricter control of loose particles and cleaning compatibility after deflashing.
The practical lesson is straightforward: define “critical-to-function” surfaces on the part drawing before evaluating machinery. If every surface is treated as equally critical, the equipment specification becomes unnecessarily expensive. If no surfaces are classified, the selected machine may be cheap but incapable of protecting the features that determine sealing reliability.
Choosing Between Common Deflashing Methods
No deflashing method is universally “more precise.” Each method has a different failure mode, and selection should reflect the flash geometry, elastomer behavior, production volume, and acceptable finishing variation.
Cryogenic deflashing is frequently attractive because it can process many parts together with relatively consistent results. But “automatic” does not mean inherently gentle. Its effectiveness relies on a controlled balance between making flash brittle and preserving the component. Batch loading, media condition, nozzle arrangement, temperature stability, and dwell time all influence the outcome. A system that works well for a heavy automotive gasket may be too aggressive for a soft, thin-wall seal with narrow grooves.
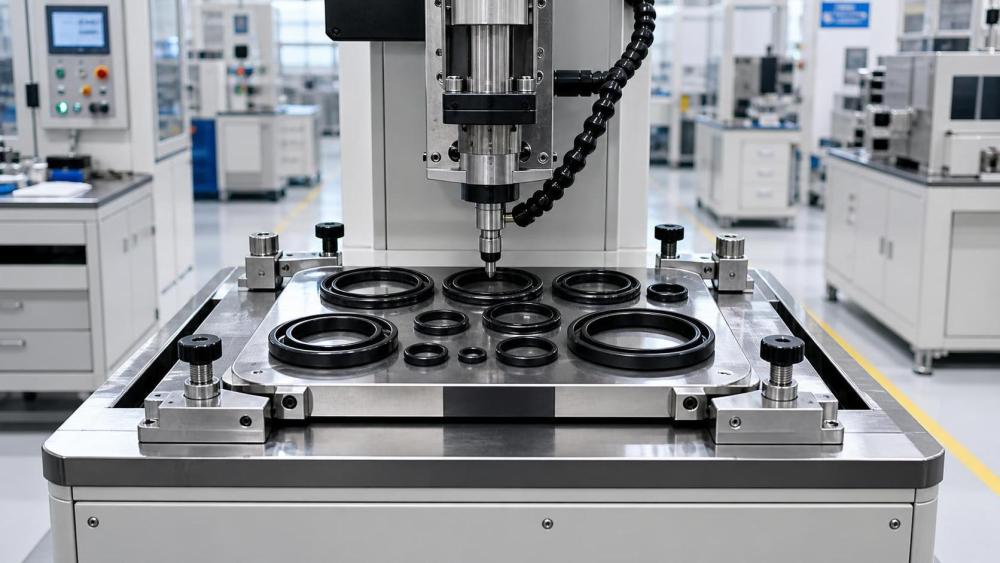
Mechanical trimming offers a more defined cut path, which can be valuable when flash sits close to a functional boundary. Yet the actual precision comes from the whole cell: locating fixtures, blade condition, part orientation, mold consistency, and the ability to detect a misloaded part. A high-quality cutter with poor locating discipline will still produce variable trim results.
Material Hardness and Compound Behavior Change the Decision
The same part geometry can behave differently after a compound change. Hardness is only one indicator. Tear strength, cure state, filler system, surface tack, temperature response, and the relationship between flash thickness and body thickness can all affect deflashing performance.
A softer elastomer may flex rather than release flash cleanly during mechanical processing. A highly filled or harder compound may be more vulnerable to edge damage if the process is too energetic. Fluoroelastomers require particular care because compound formulations vary significantly by application. A material selected for chemical resistance or elevated-temperature service should not be assumed to respond like a standard nitrile compound in a cryogenic or abrasive process.
For expensive specialty elastomers, the cost discussion should include scrap recovery and rework realism. A part that needs hand touch-up after every automated cycle is not truly automated. More importantly, repeated handling can create hidden variability. In a sealing application, it is better to acknowledge that a critical feature needs a slower controlled operation than to force a high-speed process that leaves uncertain edges.
Evaluate the Process Window, Not Just a Demonstration Sample
A single successful sample run is useful, but it does not prove production capability. Rubber deflashing equipment precision should be assessed across the expected range of part conditions: different mold cavities, early and late tool-life parts, realistic flash variation, normal compound batches, and planned production loading. The objective is to understand the process window—the range in which parts remain acceptable—not simply the best result obtained under ideal settings.
During trials, technical teams should inspect the features that matter after assembly. This may include sealing edges, groove cleanliness, gate areas, bonded interfaces, thin sections, internal diameters, and areas where particles could become trapped. Visual review is necessary, but it may not be sufficient. The inspection method should match the risk: dimensional checks, controlled comparison samples, surface examination, or fit testing may all be appropriate depending on the component.
It is also worth asking how settings are stored and controlled. Recipes, access permissions, maintenance records, media-management practices, and traceability can matter as much as the physical process in regulated or high-consequence applications. A machine capable of a precise cycle is not the same as a production system that can repeat that cycle after shift changes and routine maintenance.
Throughput Can Mislead When Quality Sorting Is Ignored
Quoted capacity is commonly based on favorable part geometry and uninterrupted operation. In reality, usable output depends on loading, unloading, separation of media, visual inspection, rejected parts, touch-up work, and cleaning. If components stick together, require careful orientation, or cannot be mixed in a batch, nominal machine capacity may have limited value.
This is where precision and economics meet. A faster process may remove flash from more parts per hour but create enough sorting, rework, or scrap to raise the cost per accepted part. Conversely, a slower controlled system may be financially sound for low-volume aerospace seals, specialty chemical-service components, or geometries where a damaged edge has a high downstream consequence.
For production of standard molded goods, broad batch processing may be the right answer. For components connected to leakage prevention, pressure retention, or emissions control, the cost of one unreliable trim condition should be considered alongside labor and cycle time. FISS coverage of elastomer processing and sealing reliability repeatedly points to this wider connection: manufacturing consistency is part of the final sealing system, not merely a factory housekeeping issue.
Questions Worth Settling Before a Purchase Decision
A disciplined evaluation normally starts with representative parts rather than generic machine specifications. Before selecting a system, document the acceptable residual flash condition, the critical surfaces, material family, compound hardness range, annual and batch volumes, current reject reasons, cleaning requirements, and the inspection method that will release finished parts.
Then ask equipment suppliers to show how their process handles variation rather than only ideal parts. Can the system process the thickest expected flash without harming the thinnest functional section? How is part-to-part contact managed? What wear items affect trimming consistency? What evidence can be generated for process validation? How easily can a contaminated or worn process condition be detected before it produces a large batch of suspect parts?
The right choice is rarely the machine with the highest claimed precision in isolation. It is the system whose achievable repeatability fits the part’s functional tolerance, material behavior, production reality, and quality-control capability. In rubber sealing manufacture, that is the useful definition of precision: not an impressive specification on paper, but a stable finished edge that continues to do its job after the component leaves the factory.
Related News
- How refinery conditions determine mechanical seal support system selectionSep 15, 2026Fluid Isolation Kinematics Architect
- When are reaction bonded silicon carbide seal faces suitable for dry gas seals?Sep 14, 2026Fluid Isolation Kinematics Architect
- What to ask a wiper seals manufacturer before approving a supplierSep 13, 2026Fluid Isolation Kinematics Architect
- How tribology in mechanical seals affects dry-running failureSep 12, 2026Fluid Isolation Kinematics Architect
- How low-friction pneumatic seals reduce cylinder stick-slipSep 11, 2026Fluid Isolation Kinematics Architect
- How to prevent premature wear in hydraulic sealing cylindersSep 10, 2026Fluid Isolation Kinematics Architect